Project: Maderas
Location: Valencia, Spain
Area: 42 m²
Type: Commercial-to-residential conversion
Client: Private property investor
Scope: Interior concept, layout optimization, furnishing, and implementation coordination for a short-term rental property
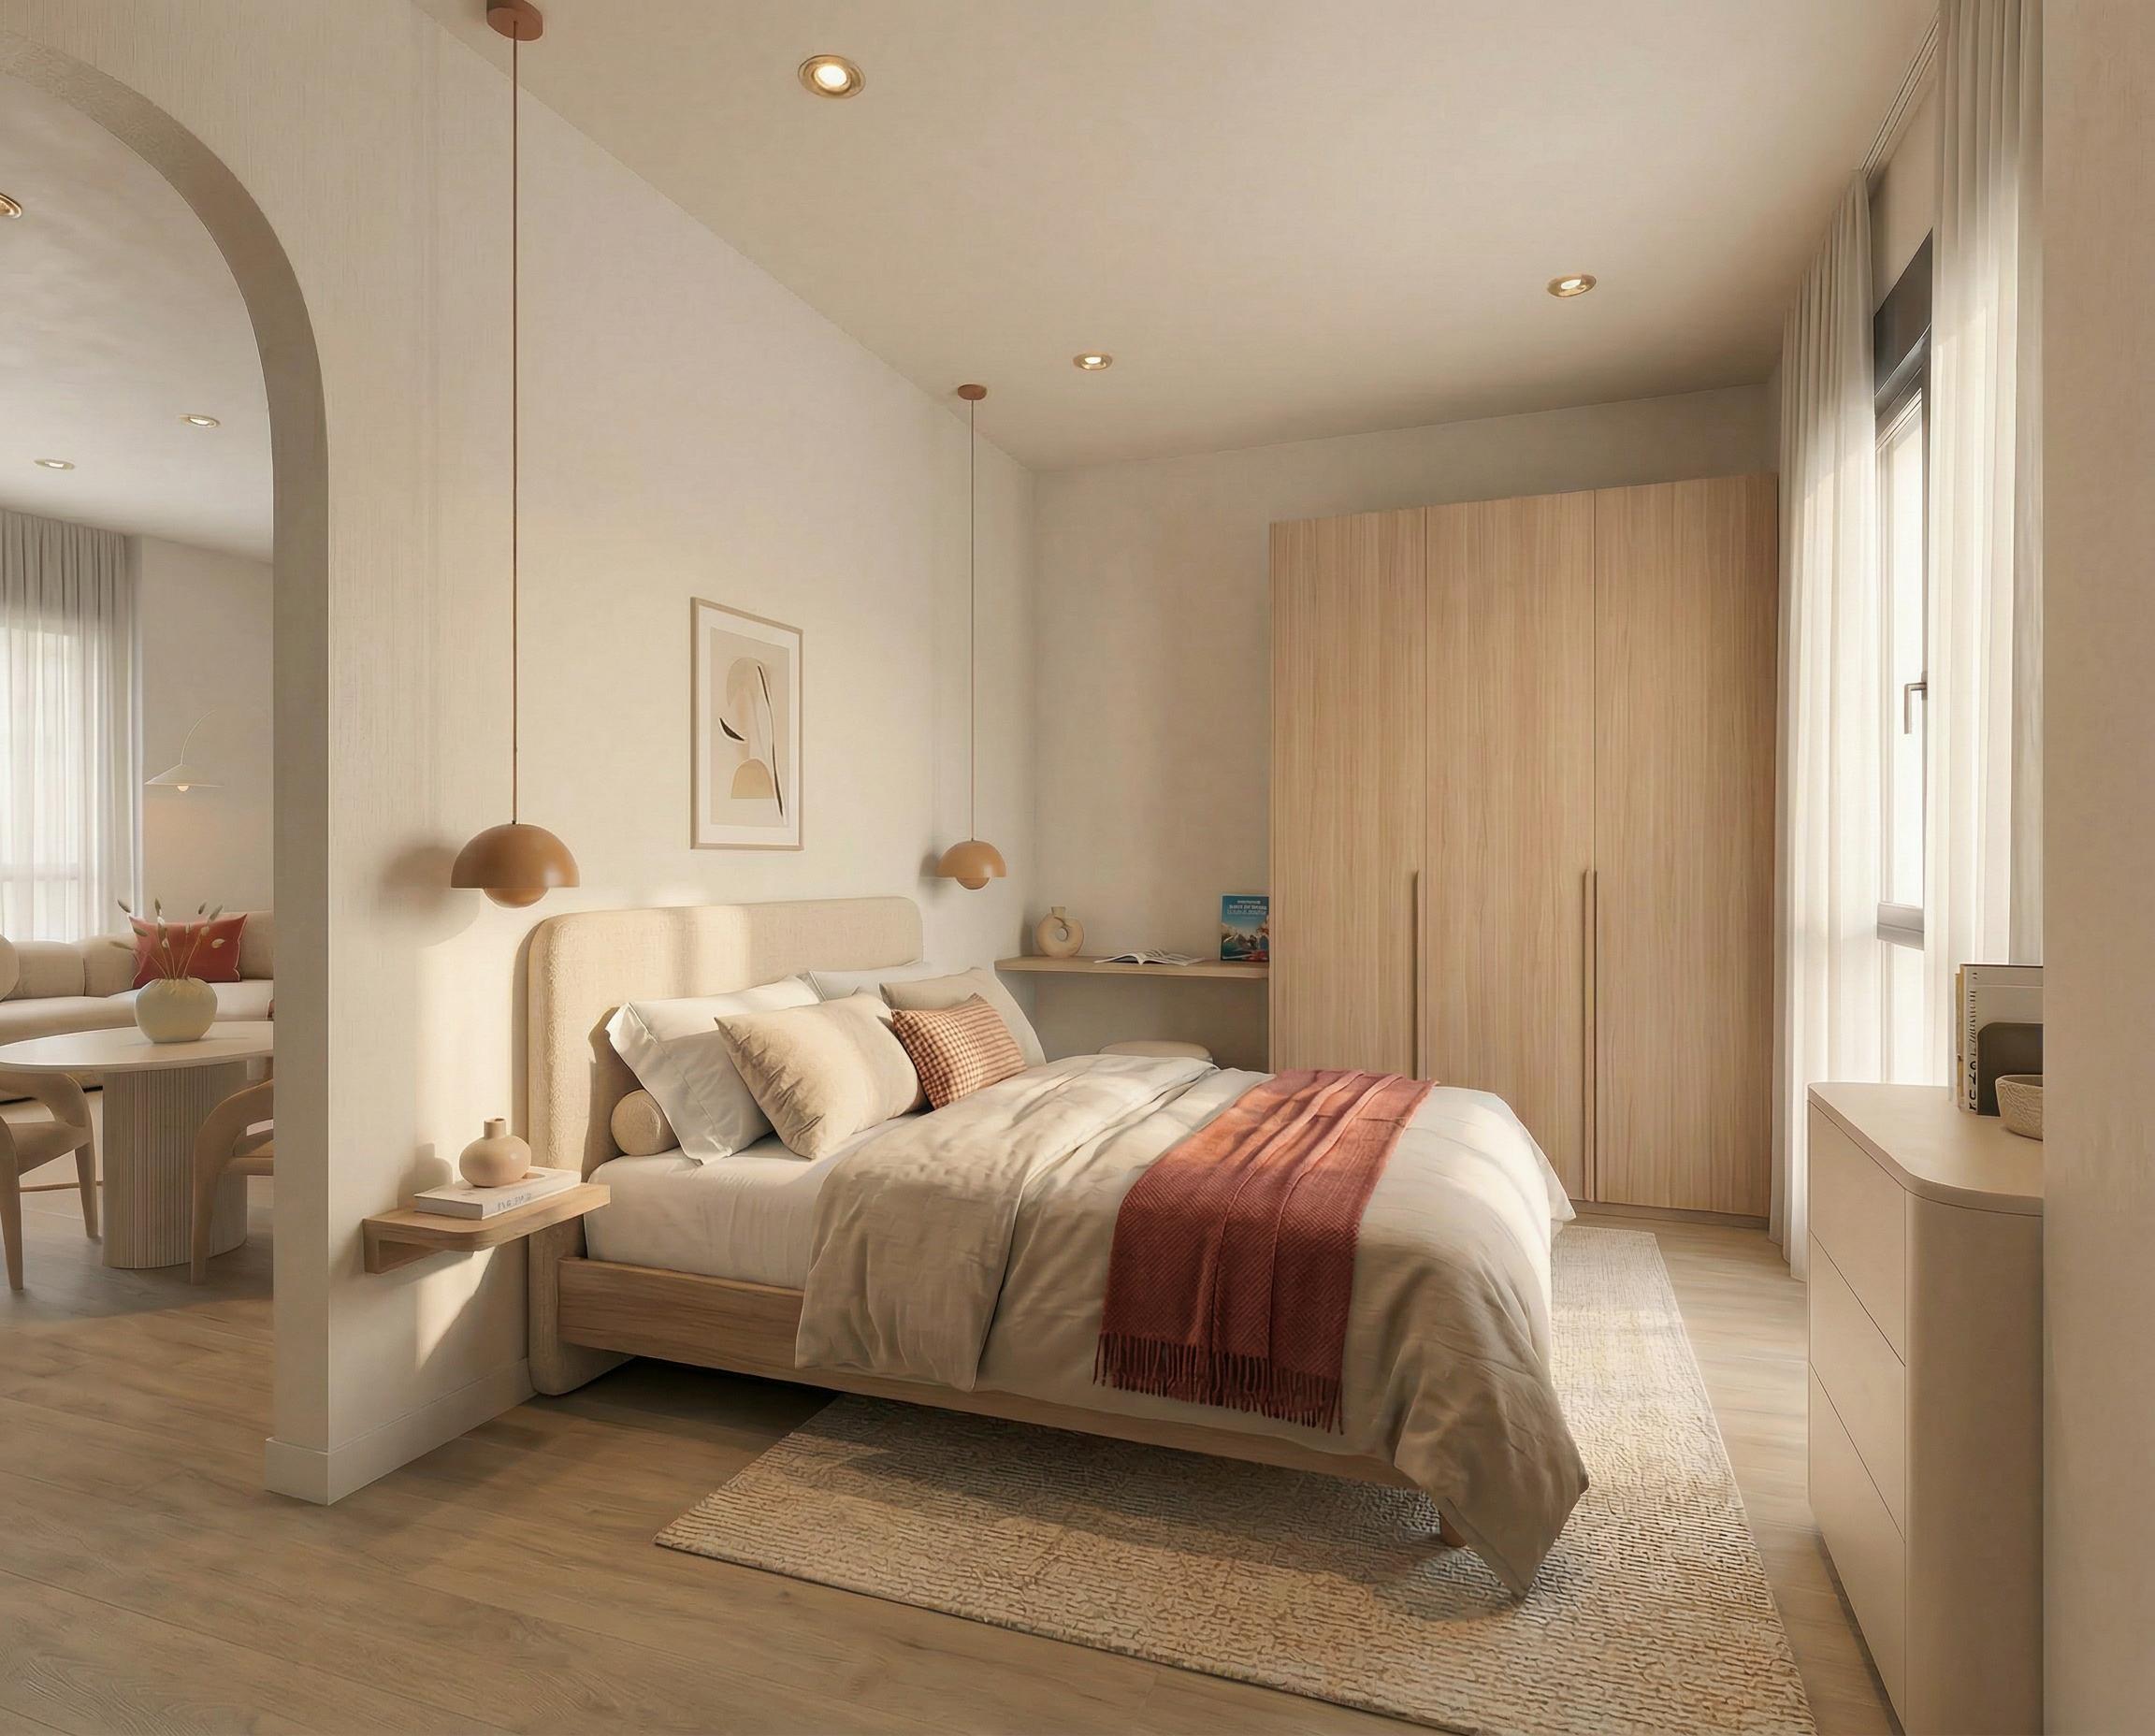
This interior design project in Valencia reimagines a compact former commercial space as a functional residential property designed for the short-term rental market.
The concept focuses on making the most of the 42 m² footprint through efficient space planning, carefully selected furniture and a clear, cohesive design direction.
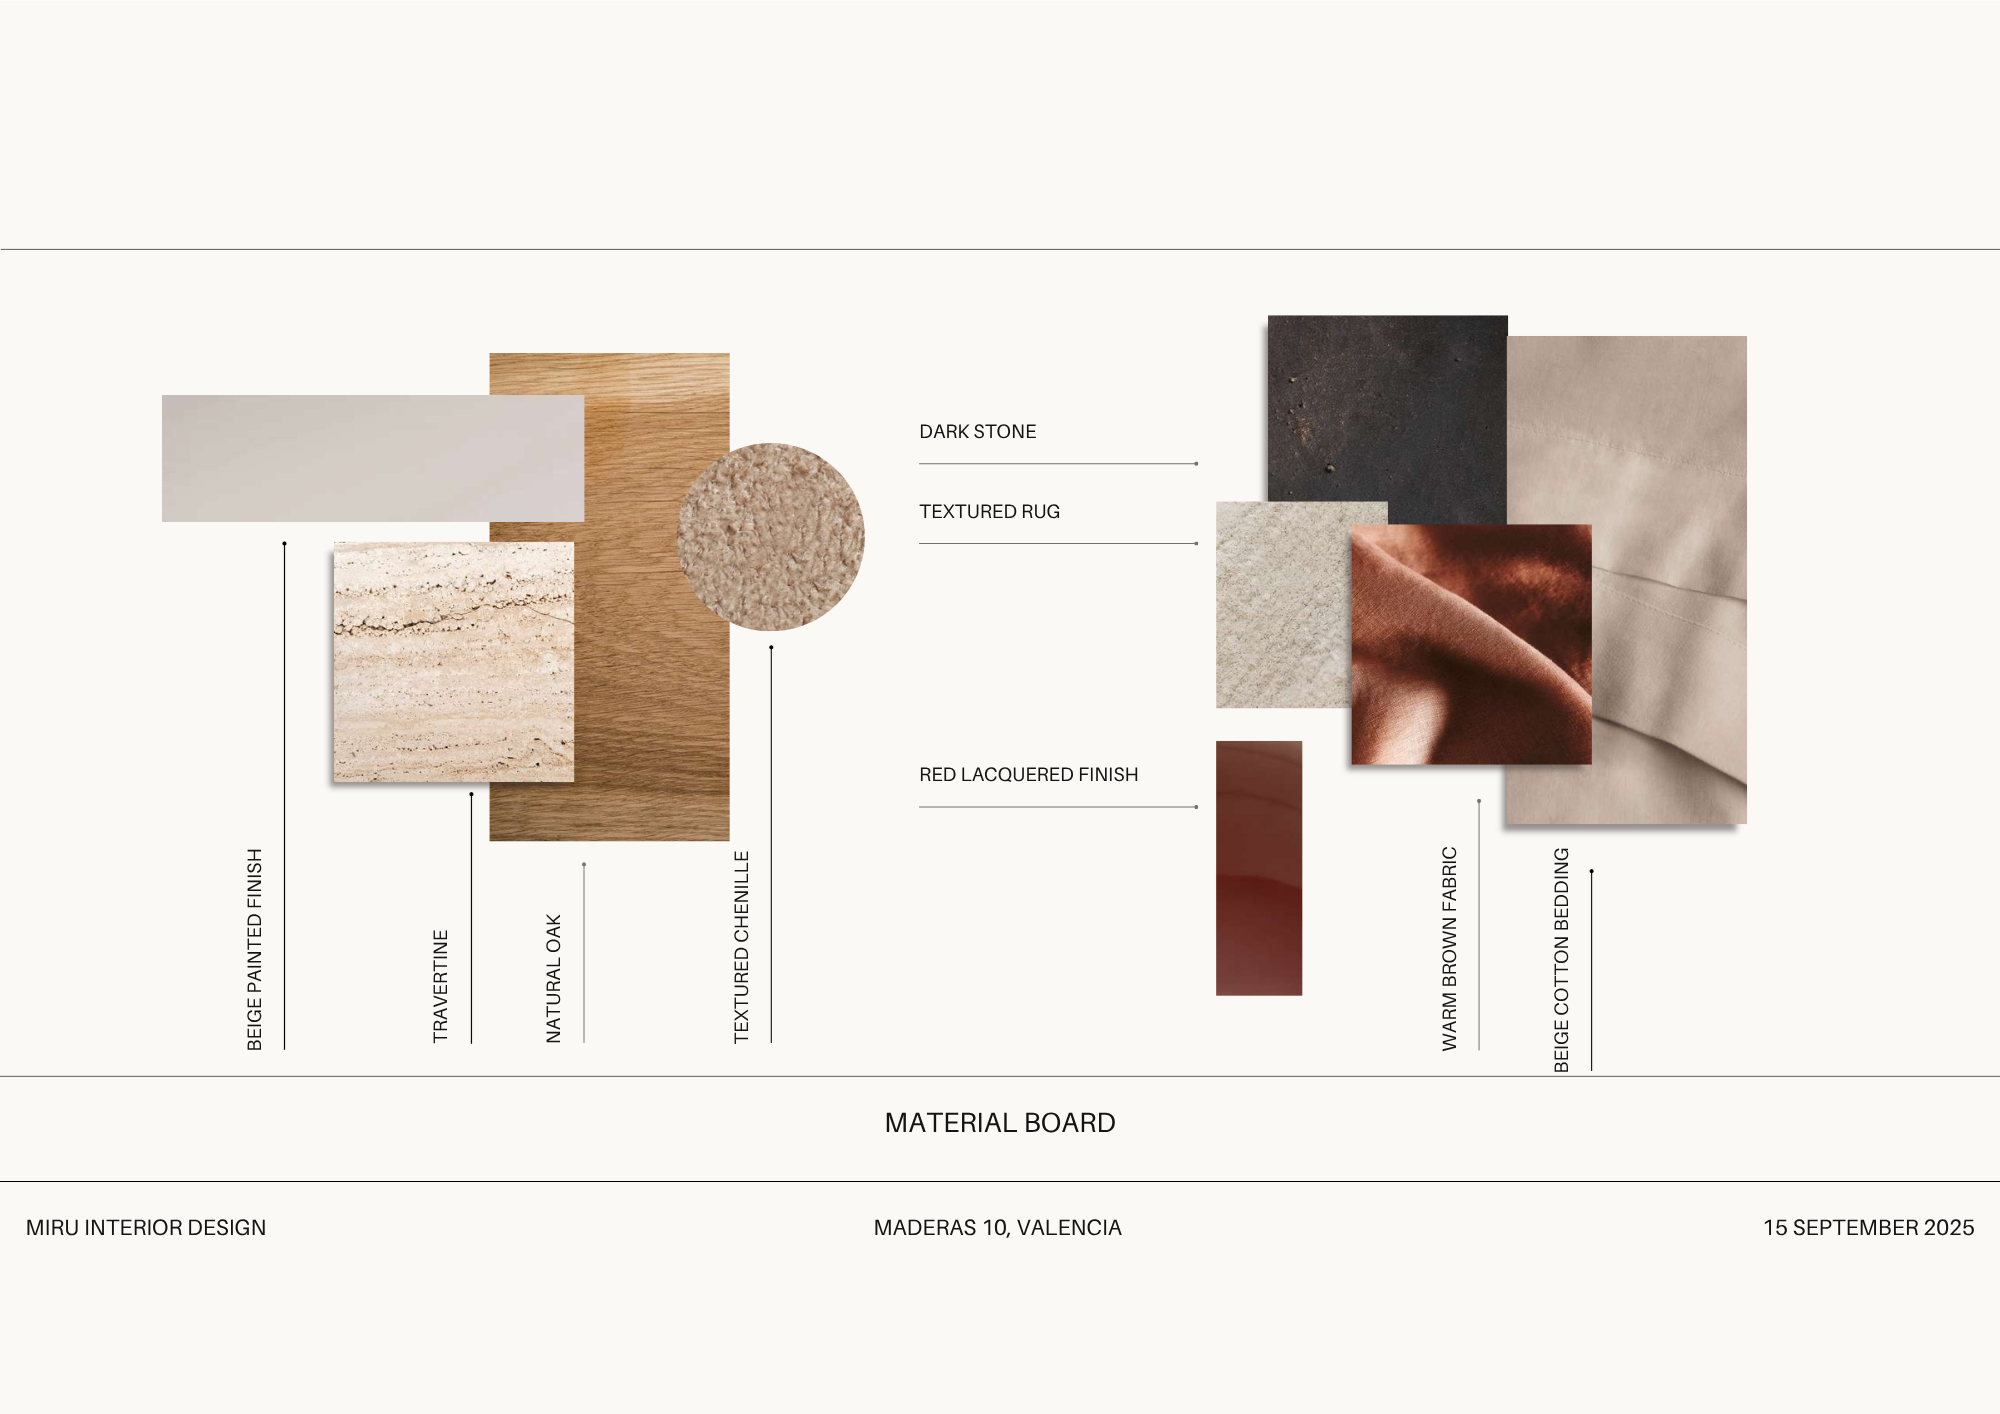
A neutral palette, natural textures and practical finishes create an inviting interior with broad rental appeal, while every element is considered with durability, functionality and efficient use of space in mind.
Design Highlights: